
For more information regarding the value of a property, please contact us for a free consultation.
1112 Bluewood BND Leander, TX 78641
Want to know what your home might be worth? Contact us for a FREE valuation!

Our team is ready to help you sell your home for the highest possible price ASAP
Key Details
Property Type Single Family Home
Sub Type Single Family Residence
Listing Status Sold
Purchase Type For Sale
Square Footage 2,451 sqft
Subdivision Bryson
MLS Listing ID 1786951
Sold Date -
Bedrooms 4
Full Baths 3
HOA Fees $90/mo
HOA Y/N Yes
Year Built 2022
Annual Tax Amount $14,552
Tax Year 2026
Lot Size 6,647 Sqft
Acres 0.1526
Property Sub-Type Single Family Residence
Source actris
Property Description
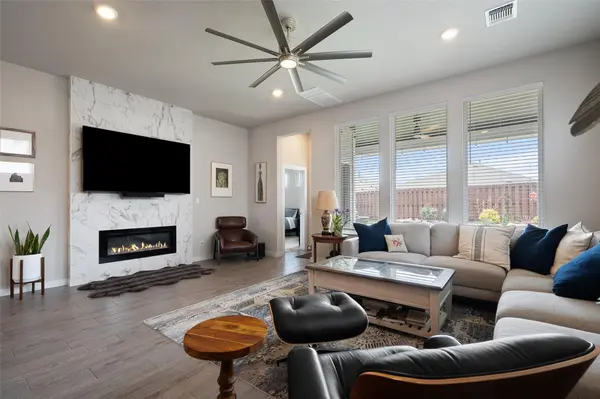
Don't miss out on one of the best home on the market in Leander's award-winning Bryson community! This modern and functional home offers 4 bedrooms and 3 bathrooms. The oversized 2.5-car garage has an updated door system with an integrated security camera. The bright spacious floor plan has high ceilings, wood-tile flooring, and an electric fireplace. The open kitchen features a massive island, quartz countertops, modern cabinetry, stainless steel appliances, and a separate dining area. This home has been upgraded with a whole house water filtration system and a reverse osmosis system in the kitchen. The primary suite is located on the main level along with another bedroom and full bathroom. Upstairs, a bonus game/living room that provides flexibility along with two other bedrooms and a full bath. Outside you can enjoy the covered patio and private fenced backyard with upgraded landscaping. This home offers quick access to US-183 for an easy commute and sits just minutes from the Leander H-E-B plus!. Residents also enjoy Bryson's resort-style amenities, including nature trails, a community pool, splash pad, playground, and fishing pond.
Location
State TX
County Williamson
Area Cln
Rooms
Main Level Bedrooms 2
Interior
Interior Features Breakfast Bar, Ceiling Fan(s), Ceiling-High, Kitchen Island, Open Floorplan, Pantry, Primary Bedroom on Main
Heating Central
Cooling Ceiling Fan(s), Central Air
Flooring Carpet, Tile
Fireplaces Number 1
Fireplaces Type Living Room
Fireplace Y
Appliance Disposal, ENERGY STAR Qualified Appliances, Exhaust Fan, Gas Cooktop, Microwave, Free-Standing Range, Stainless Steel Appliance(s), Water Heater
Exterior
Exterior Feature Gutters Full, Lighting, Private Yard
Garage Spaces 2.0
Fence Back Yard, Fenced, Wood
Pool None
Community Features Park, Pet Amenities, Playground, Pool, Street Lights, Trail(s)
Utilities Available Electricity Available, Underground Utilities, Water Available
Waterfront Description None
View None
Roof Type Composition
Accessibility None
Porch Covered, Front Porch, Patio
Total Parking Spaces 4
Private Pool No
Building
Lot Description Back Yard, Curbs, Front Yard, Sprinkler - Automatic
Faces Northwest
Foundation Slab
Sewer Public Sewer
Water Public
Level or Stories Two
Structure Type Masonry – All Sides
New Construction No
Schools
Elementary Schools Jim Plain
Middle Schools Danielson
High Schools Glenn
School District Leander Isd
Others
HOA Fee Include Maintenance Grounds
Restrictions See Remarks,Deed Restrictions
Ownership Fee-Simple
Acceptable Financing Cash, Conventional, FHA, VA Loan
Tax Rate 2.7214
Listing Terms Cash, Conventional, FHA, VA Loan
Special Listing Condition Standard
Read Less
Bought with All City Real Estate Ltd. Co
NEARBY SCHOOLS & BUSINESSES
GET MORE INFORMATION