


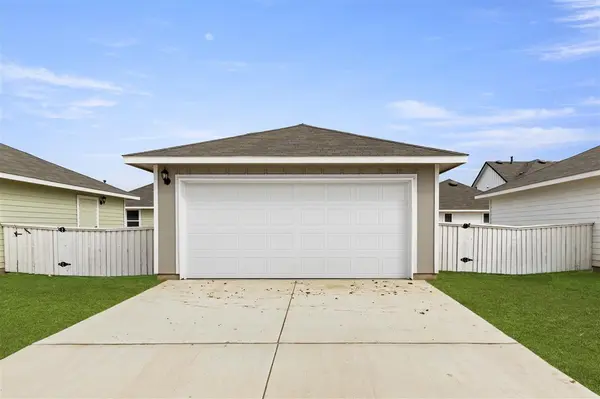
412 Hortus DR Kyle, TX 78640

UPDATED:
Key Details
Property Type Single Family Home
Sub Type Single Family Residence
Listing Status Active
Purchase Type For Rent
Square Footage 1,127 sqft
Subdivision Casetta Ranch Sec 3
MLS Listing ID 5553731
Style 1st Floor Entry,Single level Floor Plan
Bedrooms 2
Full Baths 2
HOA Y/N Yes
Year Built 2023
Lot Size 5,222 Sqft
Acres 0.1199
Property Sub-Type Single Family Residence
Source actris
Property Description
The main living area features an open-concept kitchen, dining area, and spacious living room that flow seamlessly together, creating an inviting setting for everyday living and entertaining. The kitchen offers granite countertops, a functional center island, generous cabinetry, modern appliances, and a convenient walk-in pantry. High ceilings and recessed lighting throughout the home enhance the bright and spacious feel of the interior.
The private owner's bedroom provides a comfortable retreat with a spacious layout, walk-in closet, and an ensuite bathroom. A second bedroom and full bathroom offer flexible accommodation for guests, family members, or a home office. Both bedrooms are conveniently located on the main level, while the thoughtfully designed floor plan provides easy single-story living.
Step outside to enjoy the fenced backyard, offering space for outdoor dining, relaxing, gardening, or entertaining. An automated sprinkler system helps maintain the landscaping, while the detached two-car garage provides convenient parking and additional storage.
Residents of Casetta Ranch enjoy convenient access to community amenities, including a neighborhood pool and park located within walking distance of the home. Conveniently located in Kyle, the property offers access to shopping, dining, schools, recreation, and major roadways connecting the area to Austin, San Marcos, and surrounding Central Texas communities.
Location
State TX
County Hays
Rooms
Main Level Bedrooms 2
Interior
Interior Features Breakfast Bar, Built-in Features, Ceiling-High, Granite Counters, Stone Counters, Entrance Foyer, Kitchen Island, No Interior Steps, Open Floorplan, Pantry, Primary Bedroom on Main, Recessed Lighting, Walk-In Closet(s)
Heating Central, Natural Gas
Cooling Central Air
Flooring Carpet, Tile
Fireplace No
Appliance Cooktop, Dishwasher, Gas Cooktop, Gas Range, Microwave, Oven, Free-Standing Gas Oven, Range, Free-Standing Gas Range, Refrigerator, Stainless Steel Appliance(s)
Exterior
Exterior Feature Garden, Playground, Private Entrance, Private Yard
Garage Spaces 2.0
Fence Back Yard, Fenced, Wood, Wrought Iron
Pool None, In Ground, Outdoor Pool, Tile
Community Features Cluster Mailbox, Curbs, Park, Playground, Pool, Sidewalks
Utilities Available Electricity Available, Natural Gas Available, Water Available
Waterfront Description None
View Neighborhood, Pool
Roof Type Asphalt,Composition,Metal,Shingle
Porch Covered, Front Porch, Porch, Rear Porch
Total Parking Spaces 2
Private Pool No
Building
Lot Description Back Yard, Front Yard, Level, Private, Sprinkler - Automatic, Trees-Small (Under 20 Ft)
Faces Northeast
Foundation Slab
Sewer Public Sewer
Water Public
Level or Stories One
Structure Type Brick,Concrete,HardiPlank Type,Board & Batten Siding,Vertical Siding,Wood Siding,Stucco
New Construction No
Schools
Elementary Schools Susie Fuentes
Middle Schools Armando Chapa
High Schools Lehman
School District Haysconsisd
Others
Pets Allowed Cats OK, Dogs OK
Num of Pet 4
Pets Allowed Cats OK, Dogs OK
NEARBY SCHOOL & BUSINESS
GET MORE INFORMATION