3000 Warwick WAY
Austin, TX 78748
- 4 Beds
- 2 Baths Full Baths: 2
- 1,921 SqFt
- 10,463 Lot Size
- 1998 Year Built
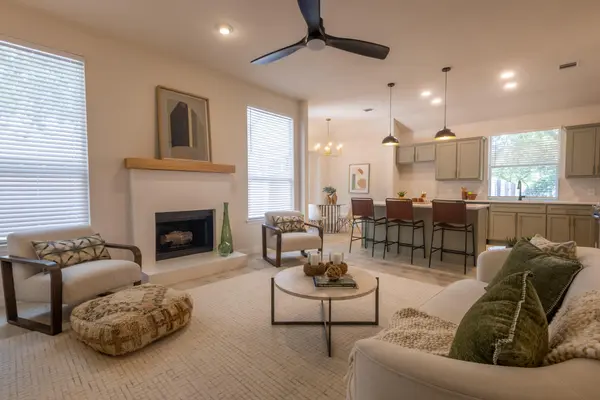
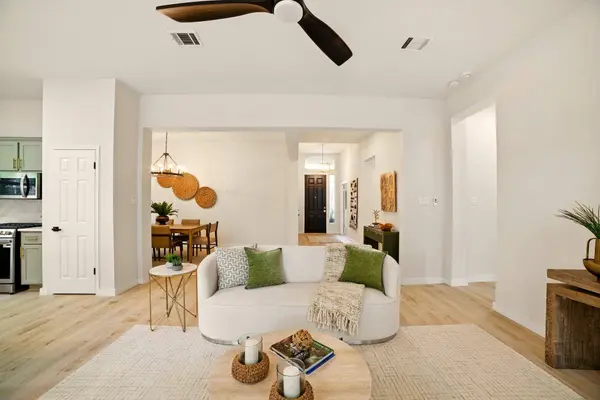
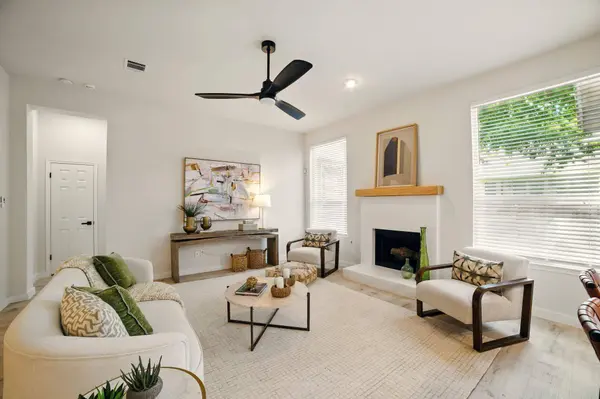
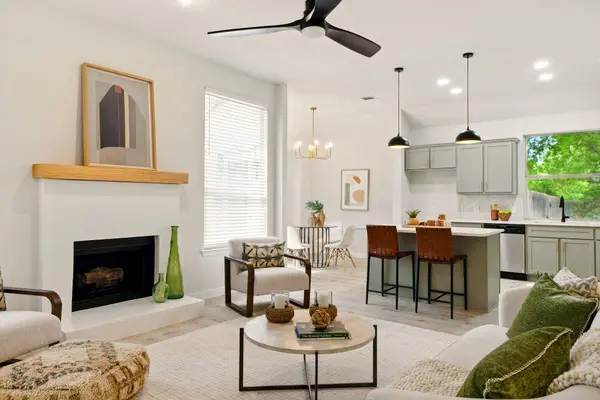
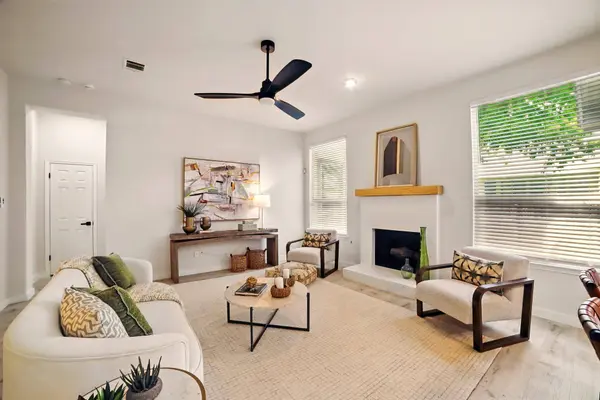
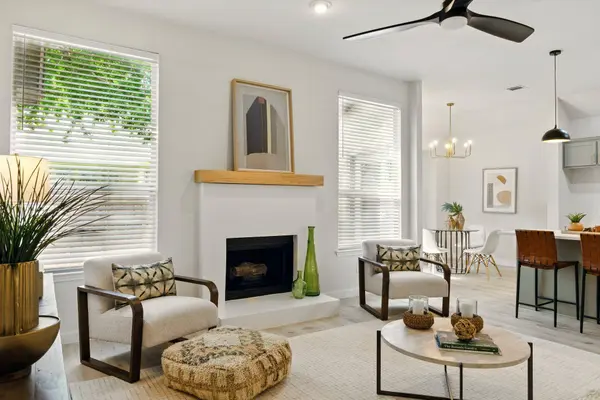
This thoughtfully and thoroughly renovated, move-in-ready gem offers a harmonious blend of modern updates and timeless charm.
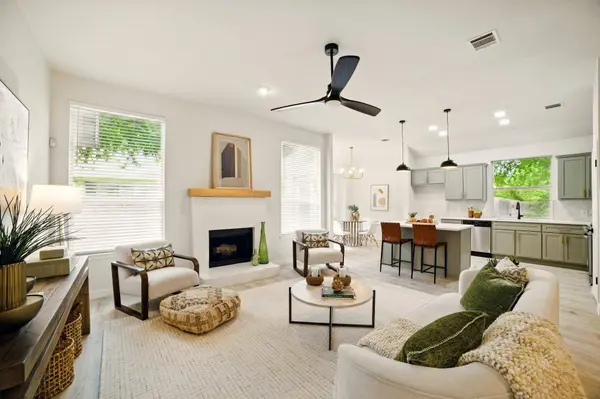
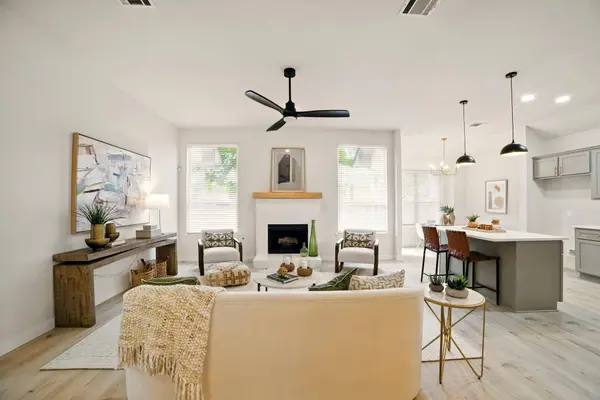
Step inside and be greeted by light, natural finishes that create a bright and airy ambiance throughout the home. The brand-new kitchen is a chef's dream, with a new, enlarged island featuring fresh cabinetry, sleek quartz countertops, and updated appliances—perfect for both everyday living and entertaining. Both bathrooms have been completely remodeled with stylish fixtures and finishes, offering a spa-like experience.
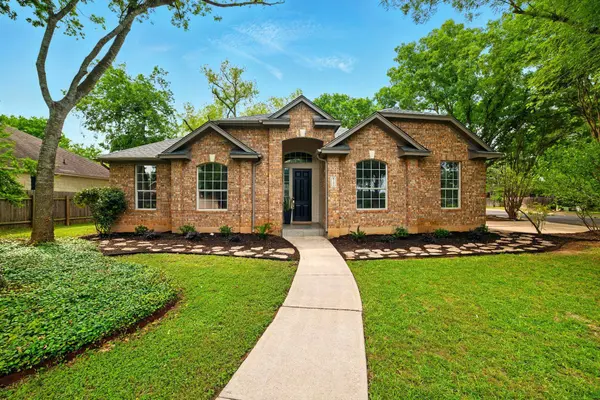
New flooring flows seamlessly throughout the home. A newly installed roof provides peace of mind for years to come. Inside and out, the home has been freshly painted, and the beautifully designed landscaping on a tree-filled lot adds curb appeal and a sense of tranquility. All HVAC ductwork was also replaced. Around the corner in the backyard is a solid, reinforced concrete slab, perfect for the placement of a hot tub or storage shed.
With three spacious bedrooms, two modern baths, a dedicated office, and a side-entry garage, there's room for everyone—and everything. The location is unbeatable: just 8.3 miles from the vibrant South Congress (SoCo) district and 14 miles from the heart of Downtown Austin, you'll enjoy both suburban peace and easy city access.
Warm, inviting, and completely turnkey—this home is ready to welcome you.
GALLERY
PROPERTY DETAIL
Key Details
Sold Price $615,000
Property Type Single Family Home
Sub Type Single Family Residence
Listing Status Sold
Purchase Type For Sale
Square Footage 1, 921 sqft
Price per Sqft $320
Subdivision Southland Oaks Sec 03-C
MLS Listing ID 2936330
Sold Date 11/10/25
Bedrooms 4
Full Baths 2
HOA Fees $41/qua
HOA Y/N Yes
Year Built 1998
Annual Tax Amount $10,248
Tax Year 2025
Lot Size 10,463 Sqft
Acres 0.2402
Property Sub-Type Single Family Residence
Source actris
Location
State TX
County Travis
Area Swe
Rooms
Main Level Bedrooms 4
Building
Lot Description Back Yard, Corner Lot, Curbs, Few Trees, Front Yard, Landscaped, Level, Sprinkler - Automatic, Trees-Medium (20 Ft - 40 Ft)
Faces Southeast
Foundation Slab
Sewer Public Sewer
Water Public
Level or Stories One
Structure Type Brick Veneer,Masonry – Partial
New Construction No
Interior
Interior Features Ceiling Fan(s), Ceiling-High, Quartz Counters, Double Vanity, Eat-in Kitchen, Primary Bedroom on Main
Heating Central, Fireplace(s)
Cooling Ceiling Fan(s), Central Air
Flooring Vinyl
Fireplaces Number 1
Fireplaces Type Family Room, Gas
Fireplace Y
Appliance Convection Oven, Dishwasher, Gas Cooktop, Microwave, Gas Oven, Plumbed For Ice Maker, Self Cleaning Oven, Stainless Steel Appliance(s), Vented Exhaust Fan, Water Heater
Exterior
Exterior Feature Rain Gutters, Private Yard
Garage Spaces 2.0
Fence Back Yard, Wood
Pool None
Community Features Cluster Mailbox, Curbs, Park, Playground, Pool, Sidewalks, Tennis Court(s), Trail(s)
Utilities Available Cable Available, Electricity Connected, Natural Gas Connected, Phone Available, Sewer Connected, Water Connected
Waterfront Description None
View None
Roof Type Shingle
Accessibility None
Porch Covered
Total Parking Spaces 4
Private Pool No
Schools
Elementary Schools Baranoff
Middle Schools Bailey
High Schools Bowie
School District Austin Isd
Others
HOA Fee Include Maintenance Grounds,Maintenance Structure
Restrictions None
Ownership Common
Acceptable Financing Cash, Conventional, FHA, VA Loan
Tax Rate 1.98
Listing Terms Cash, Conventional, FHA, VA Loan
Special Listing Condition Standard
CONTACT